A good shed starts long before the first piece of lumber is cut.
The planning stage determines whether the finished structure actually fits your space, stores what you need it to store, and remains practical after the initial excitement of the project wears off. Choosing a shed plan without thinking through size, layout, materials, access, and intended use can lead to a structure that is either unnecessarily expensive or simply too small.
This guide explains how to evaluate DIY shed plans, choose the right type of project, and avoid common planning mistakes.
If you are already comparing ready-made plan collections, you can also read our My Shed Plans Review to see how a large digital plan library compares as an option.
What Are DIY Shed Plans?
DIY shed plans are construction guides that provide a structured starting point for building a shed. Depending on the plan, they may include:
- Dimensions
- Layout drawings
- Materials lists
- Cut information
- Step-by-step instructions
- Framing details
- Roof guidance
- Door and window placement
The level of detail can vary significantly. Some plans are simple conceptual drawings, while others provide a much more structured building sequence.
The right plan depends on what you are trying to build. A small storage shed may require a relatively straightforward layout. A larger workshop, garden building, or structure intended to support electrical work, insulation, or heavier loads may require much more careful planning.
That is why the first question should not be, "Which shed plan looks best?" Instead, ask: "What do I actually need this shed to do?"
Start With the Purpose of Your Shed
The intended use of your shed should guide almost every other decision. Before looking at designs, make a simple list of what the structure will be used for.
Storage Shed
A storage shed may be suitable for garden tools, lawn equipment, bicycles, seasonal decorations, outdoor furniture, and general household storage. For this type of project, accessibility and usable floor space may matter more than elaborate design features. A wider door, for example, may be more useful than an additional window if you need to move lawn equipment inside.
Garden Shed
A garden shed may prioritize tool organization, potting space, shelving, natural light, and easy access to gardening supplies. The overall design can also become part of the landscaping, which is why readers planning a visually appealing structure may want to explore our shed design ideas and layouts before choosing a final blueprint.
Workshop Shed
A workshop usually requires more planning. You may need space for a workbench, storage cabinets, power tools, lighting, electrical outlets, ventilation, and additional insulation. A shed that is large enough for storage may still be too small to function comfortably as a workspace.
Multi-Purpose Shed
Some homeowners want one building that handles several jobs — for example, storage on one side, workbench space on the other, garden tools near the entrance, and shelving along the walls. A flexible layout can work well, but it should be planned before construction rather than improvised after the walls are finished.
How to Choose the Right Shed Size
One of the most common mistakes is building a shed based only on the available backyard space. Just because you have room for a large shed does not necessarily mean you need one. At the same time, building the smallest possible shed can create a different problem: running out of space almost immediately.
A useful starting point is to list everything you expect to store inside. Then consider the floor space required, the height of larger items, walking space, future storage needs, shelving and wall storage, and door clearance.
Here is a general planning example:
| Shed Size | May Be Suitable For |
|---|---|
| Small | Basic garden tools and limited storage |
| Medium | Bicycles, tools, equipment, and general storage |
| Large | Workshop use, larger equipment, or multi-purpose storage |
These are not universal rules. The actual dimensions should be selected based on your equipment and available space.
A simple practical tip is to mark the proposed shed footprint on the ground before committing to a design. This can help you visualize whether the structure will feel too large, too small, or poorly positioned.
Different Types of DIY Shed Plans
Not all shed plans are designed around the same purpose. Understanding the main categories can make it easier to narrow down your options.
Gable Roof Shed Plans
A gable roof is one of the most familiar shed designs. It generally features two sloping roof sections that meet at a central ridge. Potential advantages include a familiar appearance, good overhead space, multiple design variations, and suitability for many different shed sizes. However, the final design should still be appropriate for local weather conditions and construction requirements.
Lean-To Shed Plans
A lean-to shed usually has a single sloping roof. This design can work well in situations where space is limited, a simpler structure is preferred, or the shed is positioned near another building. The layout may be especially practical for narrow spaces.
Gambrel Shed Plans
A gambrel-style roof has a more distinctive shape and can provide additional upper storage space. This style may appeal to homeowners who want a traditional barn-inspired appearance. The added complexity may not be necessary for everyone, though.
Modern Shed Designs
Modern designs often emphasize clean lines, large doors or windows, simple exterior finishes, and functional interior layouts. If appearance is a major factor in your project, it can be helpful to compare different styles before deciding on a construction plan. Our guide to shed design ideas can help with that stage of the planning process.
What Should a Good Shed Plan Include?
Before choosing any DIY shed plan, review what information it actually provides. A useful plan should help answer practical questions.
Dimensions
You should be able to understand overall width, overall length, wall height, roof dimensions, door size, and window placement, if applicable.
Materials Information
A materials list can make planning easier by providing a starting point for estimating costs. However, always verify quantities and specifications before purchasing materials. Local availability and building requirements can differ.
Clear Construction Sequence
The instructions should help you understand the general order of work — for example: prepare the site, build the foundation, construct the floor, build and raise the walls, install the roof structure, add roofing, install doors and windows, and finish and protect the structure. The exact sequence may vary by design.
Visual Diagrams
Diagrams can be particularly helpful when written instructions alone are difficult to interpret. A combination of text and visuals is often easier to follow than either one by itself.
Planning Your Shed Foundation
The foundation is one of the areas that deserves careful attention. The right approach can depend on shed size, soil conditions, local climate, drainage, ground slope, and local building requirements.
Possible foundation approaches can include gravel-based preparation, blocks, skids, concrete, or other methods appropriate for the project. There is no single foundation solution that is automatically correct for every shed — a small storage structure may have different requirements from a large workshop.
Before beginning construction, check applicable local requirements and make sure the foundation method is suitable for the planned structure.
Choosing Materials for a DIY Shed
Materials affect not only appearance but also maintenance, durability, and total cost. Common considerations include the following.
Lumber
Lumber may be used for framing, flooring, wall structures, roof framing, and exterior finishes. The type and size required should follow the needs of the selected design and applicable requirements.
Exterior Sheathing and Siding
Different options can affect appearance, weather resistance, maintenance, and cost.
Roofing Materials
Roofing choices may vary depending on climate, roof slope, budget, appearance, and local availability.
Doors and Windows
These features can significantly affect how usable the shed feels. Before selecting them, consider what needs to move through the entrance, how much natural light you need, whether privacy is important, and whether windows will reduce useful wall storage. The goal is not to add every possible feature — it is to select the features that support the purpose of the building.
Want to Compare a Ready-Made Plan Library?
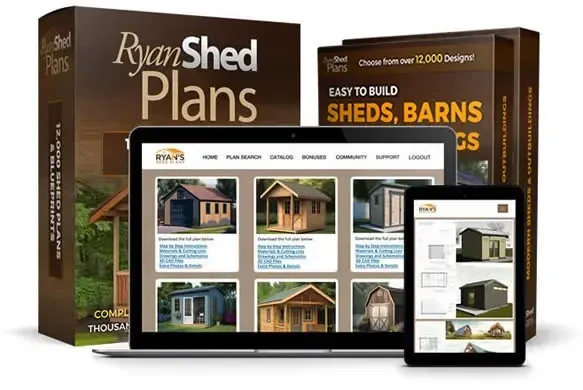
Instead of designing from scratch, a large digital collection lets you compare sizes, styles, and layouts before committing to one.
Explore the Complete My Shed Plans PackageHow to Create a Realistic Shed Budget
A DIY project can appear affordable when you look only at the cost of the plans. The larger expense is often the physical construction. A basic budget should include:
| Budget Category | Examples |
|---|---|
| Plans | Digital plans or individual blueprints |
| Foundation | Gravel, blocks, concrete, or related materials |
| Framing | Lumber and structural materials |
| Walls | Sheathing, siding, and finishes |
| Roofing | Roofing materials and hardware |
| Doors | Purchased or built doors |
| Windows | Optional |
| Hardware | Screws, nails, hinges, handles |
| Tools | Purchases or rentals |
| Finishing | Paint, stain, sealants |
| Permits | Where required |
Prices can vary significantly by location and time. For readers evaluating the cost of a specific plan collection, our My Shed Plans pricing guide looks more closely at the advertised product price, package value, and factors that affect the overall cost of a shed project.
Free Shed Plans vs. Paid Shed Plans
Both free and paid plans can be useful. The better choice depends on the quality of the plan and your specific project.
Free Plans
Potential benefits: no initial purchase cost, easy to explore, useful for inspiration.
Potential limitations: detail can vary, instructions may be incomplete, information may be scattered across multiple pages, and the design may not match your exact needs.
Individual Paid Plans
These may make sense when you have already selected a specific design. You are paying for one particular project rather than a larger collection.
Large Plan Collections
A large collection may be useful when you are still comparing options or expect to complete multiple projects. If you are considering this approach, you can explore the complete My Shed Plans package to review the current collection and offer.
The important point is to choose based on your needs rather than assuming that either free or paid automatically means better.
Common DIY Shed Planning Mistakes
Good planning can help avoid expensive changes later.
Choosing a Shed That Is Too Small
Think about future needs, not only what you need to store today.
Ignoring Door Access
A shed can have plenty of interior space but still be frustrating if large equipment cannot fit through the entrance.
Forgetting About Wall Storage
Shelves, hooks, cabinets, and wall-mounted storage can dramatically change how much usable space you have.
Selecting a Plan Before Measuring the Site
Always understand your available space before committing to a design. Consider access around the structure as well.
Ignoring Drainage
Water management around the shed can affect the long-term condition of the building.
Not Checking Local Requirements
Permits, setbacks, height restrictions, and other regulations may apply. Do not assume that a downloadable shed plan automatically addresses requirements in every location.
DIY Shed Plans for Beginners
If you are new to DIY construction, choosing the right first project matters. A beginner may benefit from a design that has a straightforward shape, clear instructions, limited complex cuts, a manageable size, common materials, and simple roof construction.
Starting with a smaller, less complicated project can also help you build confidence before taking on a larger workshop or multi-purpose structure. If you are interested in expanding beyond sheds, our woodworking plans and DIY projects guide can help you explore projects based on experience level and practical goals.
How to Compare Multiple Shed Plans
When comparing different options, avoid choosing based only on appearance. Create a simple checklist.
| Factor | Plan A | Plan B | Plan C |
|---|---|---|---|
| Fits available space | |||
| Meets storage needs | |||
| Suitable skill level | |||
| Fits estimated budget | |||
| Clear instructions | |||
| Appropriate design | |||
| Allows future use |
This kind of comparison can make the decision more objective. The best-looking shed is not always the best shed for your property.
Where Can You Find DIY Shed Plans?
DIY shed plans can be found through individual plan providers, home improvement resources, woodworking websites, books and magazines, and large digital plan collections.
The right source depends on whether you want one specific design or access to a wider range of options. A collection-based approach may be worth considering if you are still exploring different sizes and styles.
You can view the official My Shed Plans collection to see whether its available approach matches the type of project planning you want to do. For a more product-specific analysis, you can also read the detailed My Shed Plans review.
Frequently Asked Questions About DIY Shed Plans
What Is The Best Size For A DIY Shed?
The best size depends on what you plan to store or do inside. Make a list of equipment, include room for access, and consider future storage needs before choosing dimensions.
Are DIY Shed Plans Suitable For Beginners?
Some are. Beginners should look for clear instructions, manageable project sizes, and designs appropriate for their experience level.
Do I Need A Permit To Build A Shed?
Possibly. Requirements vary by location, size, placement, and intended use. Always check applicable local rules before beginning construction.
Is It Cheaper To Build Your Own Shed?
It can be, especially when labor costs are reduced, but the final cost depends on materials, tools, design complexity, and your ability to complete the work without costly mistakes.
Should I Use A Free Or Paid Shed Plan?
A free plan may be sufficient for some projects. A paid plan or larger collection may provide more detail, organization, or design choices depending on the source.
What Type Of Shed Is Best For A Backyard?
That depends on your available space and intended use. Compare different styles in our shed design ideas guide before choosing a final layout.
Final Thoughts: Choosing the Right DIY Shed Plan
The best DIY shed plan is not necessarily the largest, most expensive, or most visually impressive design. It is the one that fits your available space, intended use, budget, skill level, local requirements, and long-term needs.
Start by defining what the shed needs to accomplish. Then compare sizes, layouts, materials, and construction complexity before purchasing materials or committing to a design.
Ready to Browse a Complete Plan Library?
If you want access to a broad collection of shed and DIY project ideas rather than searching for individual plans one at a time, check the complete My Shed Plans package and review the current offer.
Check the Official My Shed Plans Offer